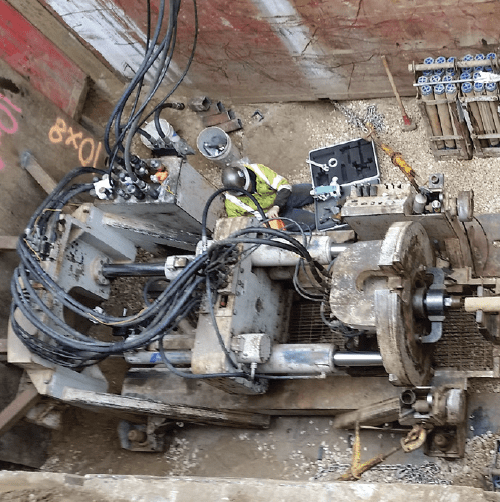
Project Overview
The City of Minneapolis’s sewer system was originally constructed in the 1890s and in need of capacity upgrades and new extensions as part of the Nicollet Mall re-imaging effort in the heart of downtown. The highly urbanized region had many subsurface utilities and above ground buildings and structures.
Challenges
• Need to preserve live traffic and public access to businesses
• Construction around existing structures and landscaping
• Line and grade accuracy was necessary to circumvent many existing buried utilities
• Varying ground up to 20-ft. depths with pockets of cobble
• Minimal space for construction equipment and pipe staging
• Installation conducted during cold winter months
• Need for carefully phased construction planning and communication with project team
Outcome
• Successfully installed 1,800-lf. of sewer alignments in nine runs at up to 20-ft. depths
• Completed ahead of schedule and under budget